
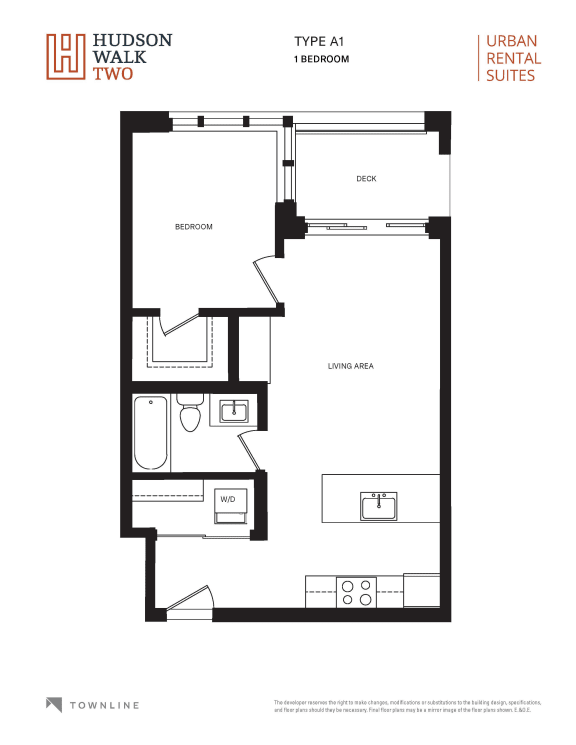
A1 One Bedroom + Work
-
1 Bed
-
1 Bath
-
571 Sq. Ft.
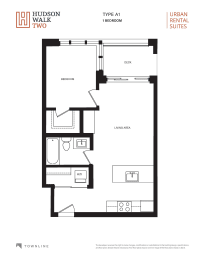
Starting at
$2,025.00
/Month
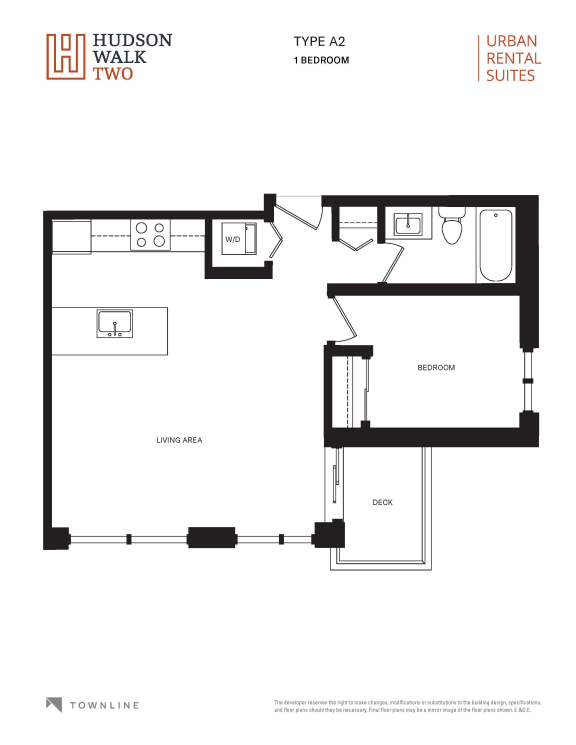
A2 One Bedroom
-
1 Bed
-
1 Bath
-
581 Sq. Ft.
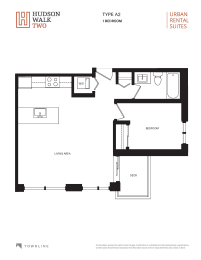
Call for details
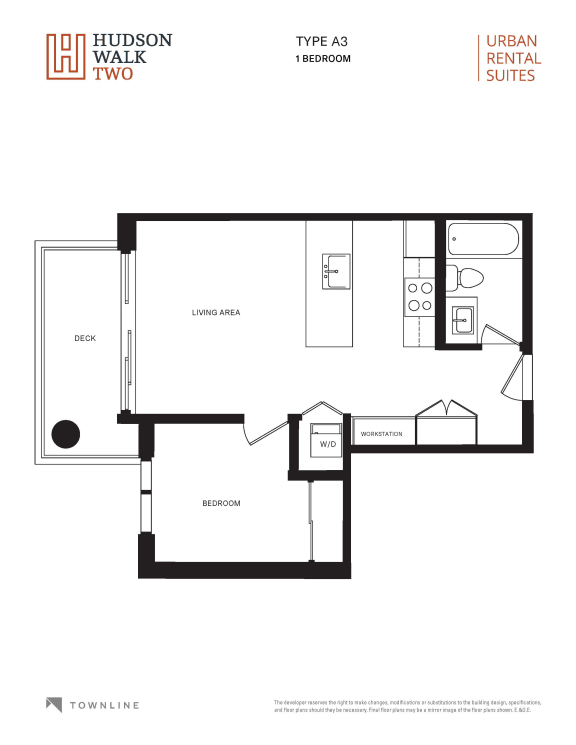
A3 One Bedroom + Work
-
1 Bed
-
1 Bath
-
508 Sq. Ft.
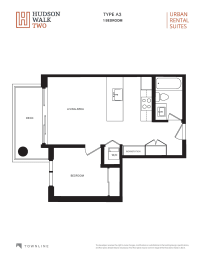
Call for details
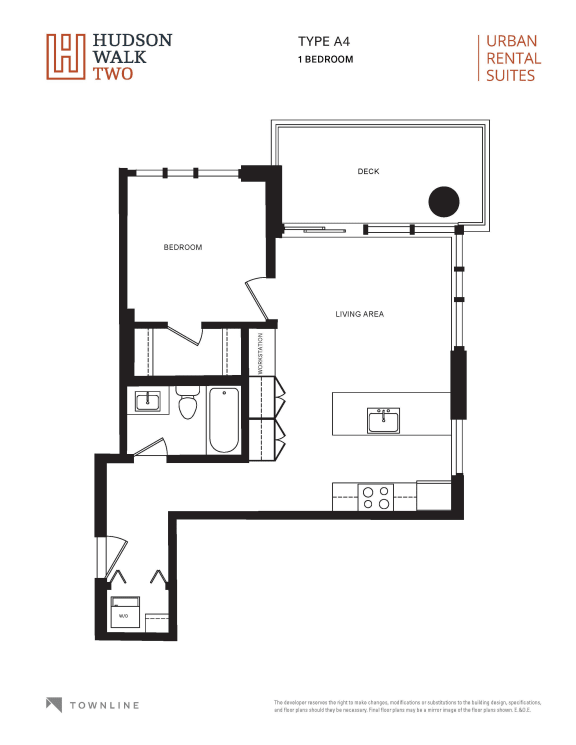
A4 One Bedroom + Work
-
1 Bed
-
1 Bath
-
590 Sq. Ft.
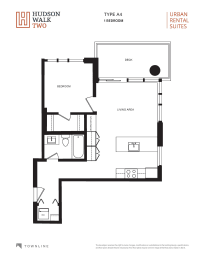
Call for details
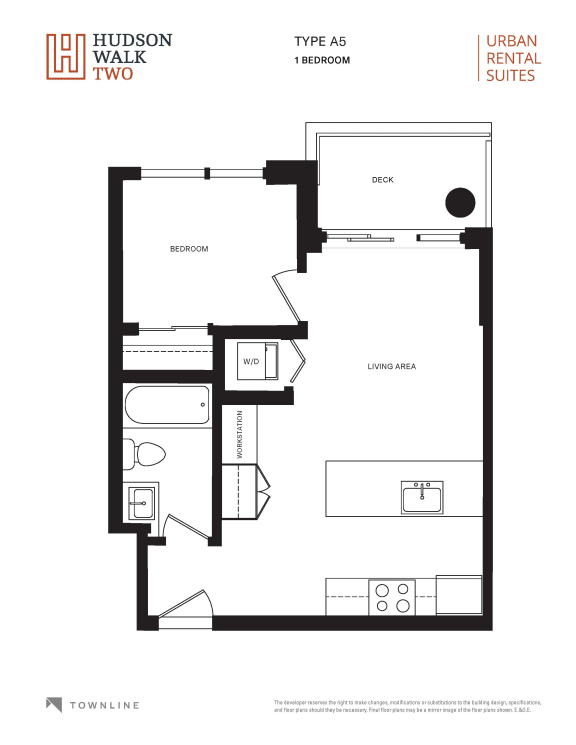
A5 One Bedroom + Work
-
1 Bed
-
1 Bath
-
467 Sq. Ft.
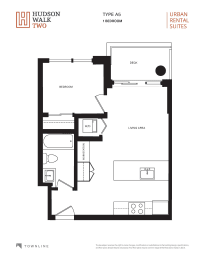
Call for details
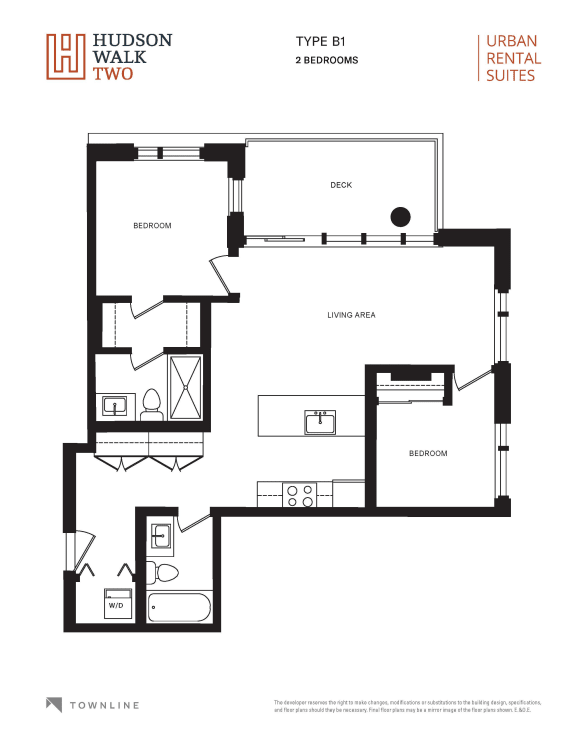
B1 Two Bedroom
-
2 Bed
-
2 Bath
-
796 Sq. Ft.
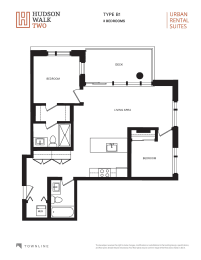
Call for details
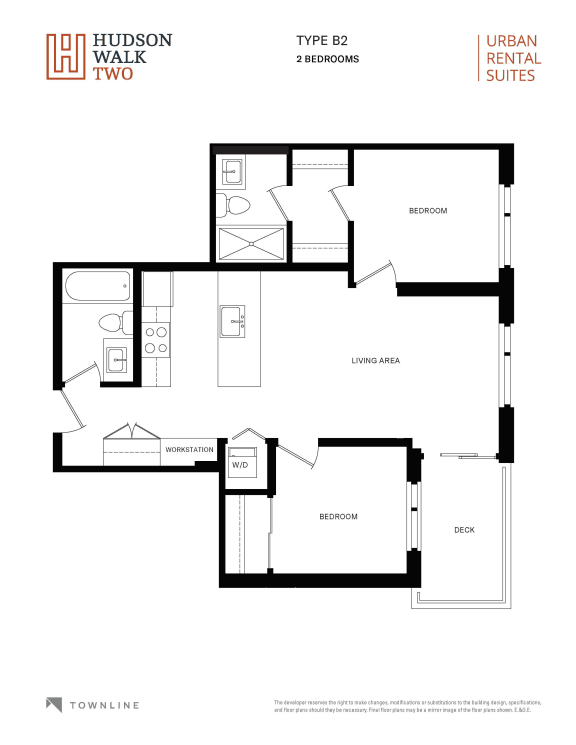
B2 Two Bedroom + Work
-
2 Bed
-
2 Bath
-
758 Sq. Ft.
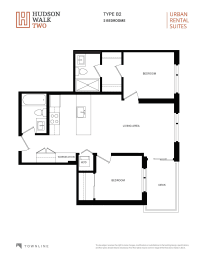
Call for details
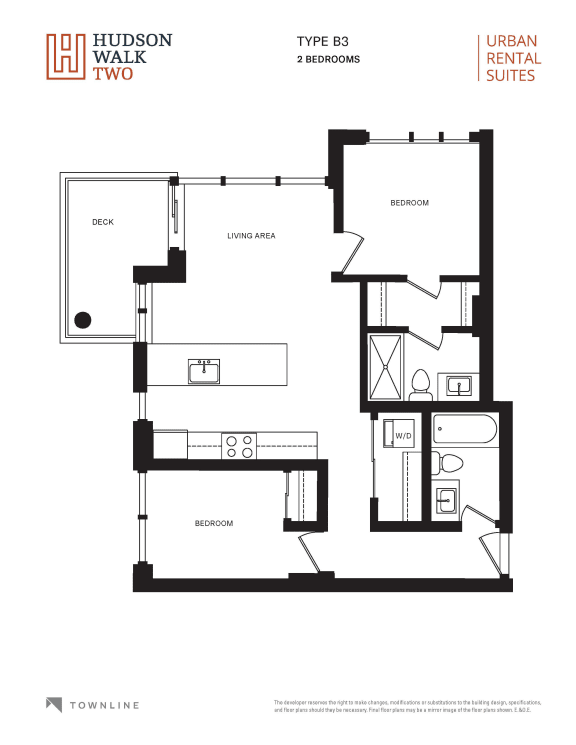
B3 Two Bedroom
-
2 Bed
-
2 Bath
-
761 Sq. Ft.
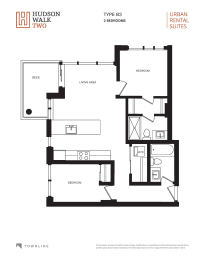
Starting at
$2,550.00
/Month
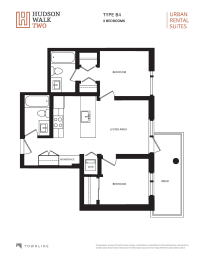
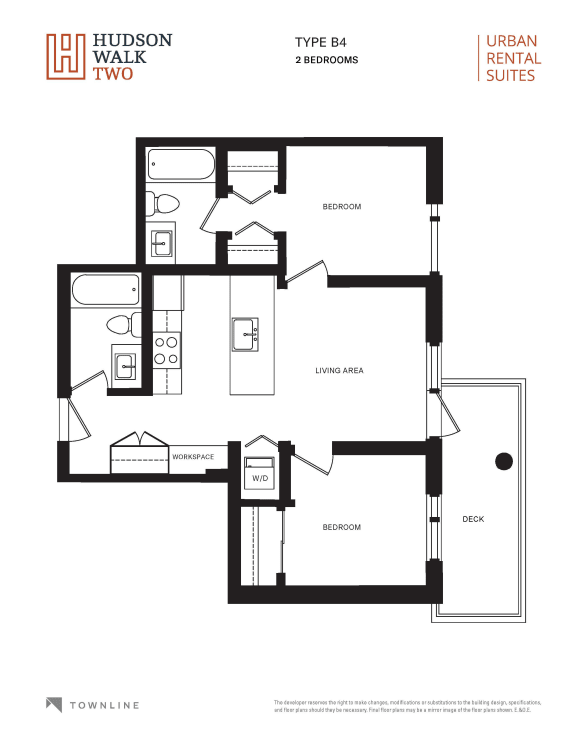
B4 Two Bedroom + Work
-
2 Bed
-
2 Bath
-
654 Sq. Ft.
Call for details
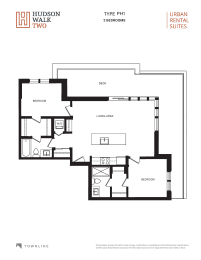
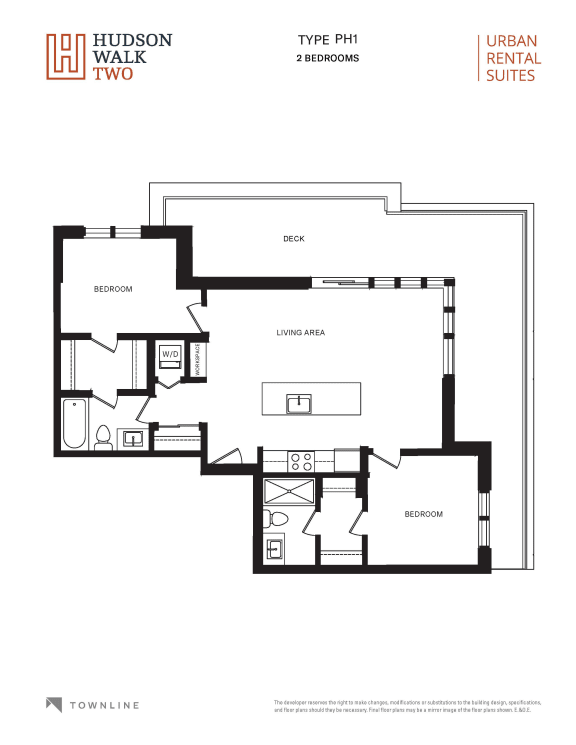
PH1 Two Bedroom
-
2 Bed
-
2 Bath
-
912 Sq. Ft.
Call for details
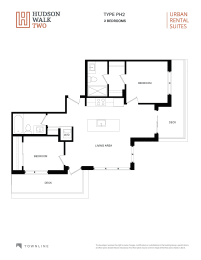
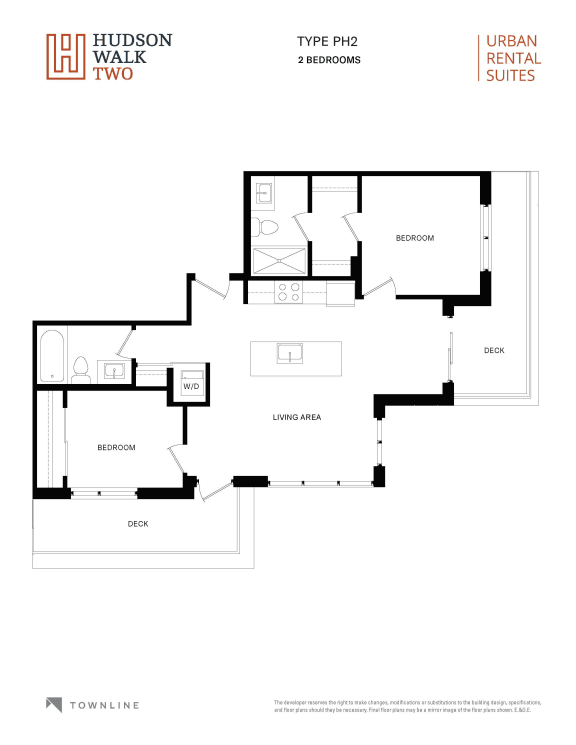
PH2 Two Bedroom
-
2 Bed
-
2 Bath
-
810 Sq. Ft.
Call for details
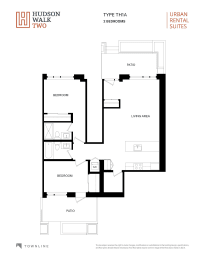
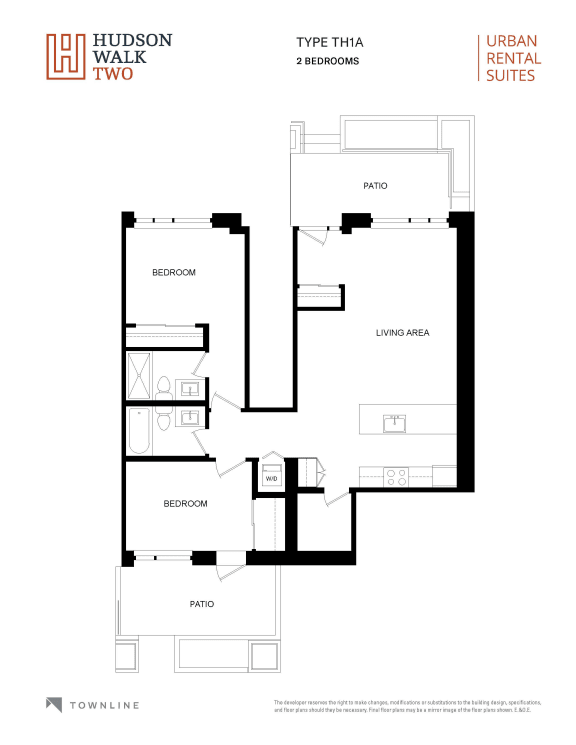
TH1A Two Bedroom + Den
-
2 Bed
-
2 Bath
Call for details
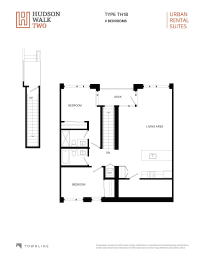
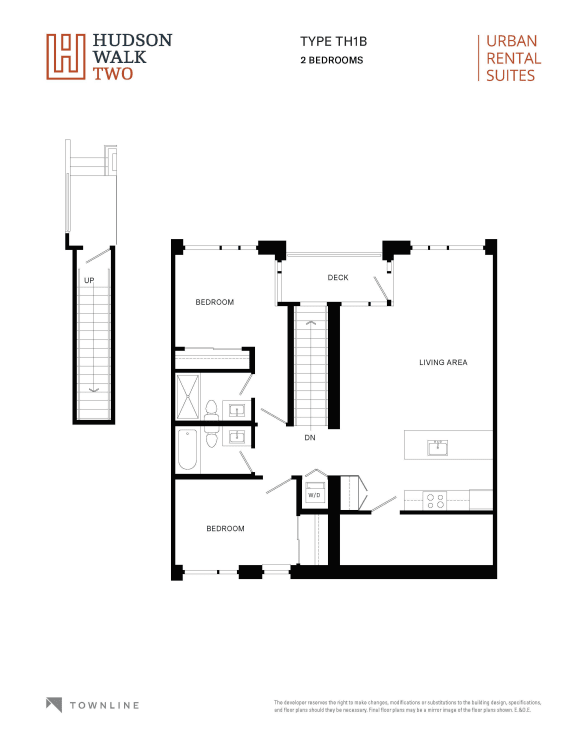
TH1B Two Bedroom + Den
-
2 Bed
-
2 Bath
Call for details
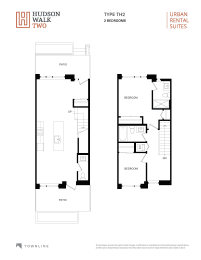
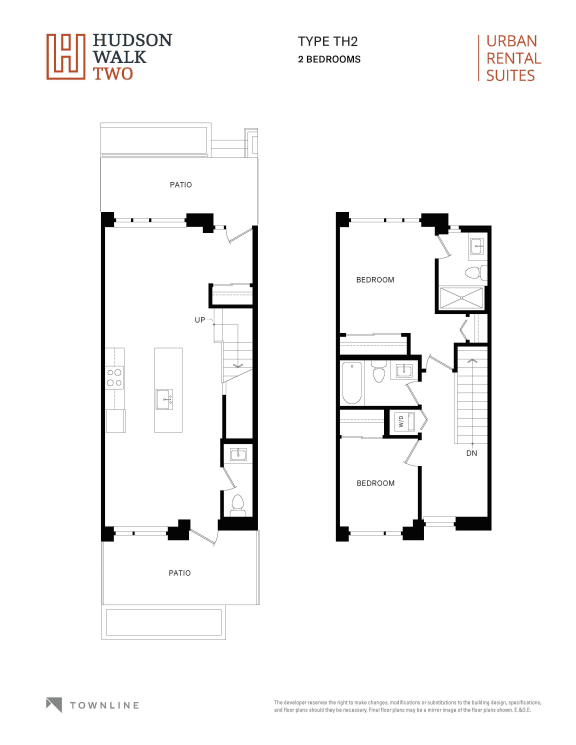
TH2 Two Bedroom
-
2 Bed
-
2.5 Bath
-
1,156 Sq. Ft.
Call for details
Map View